 With Jamie
Pittsford
28 San Rafael Drive
$749,0004 bd · 2 full, 2 half ba · 3,738 sq ft
Pittsford
Listed by Jamie Columbus! "Modern Love.”
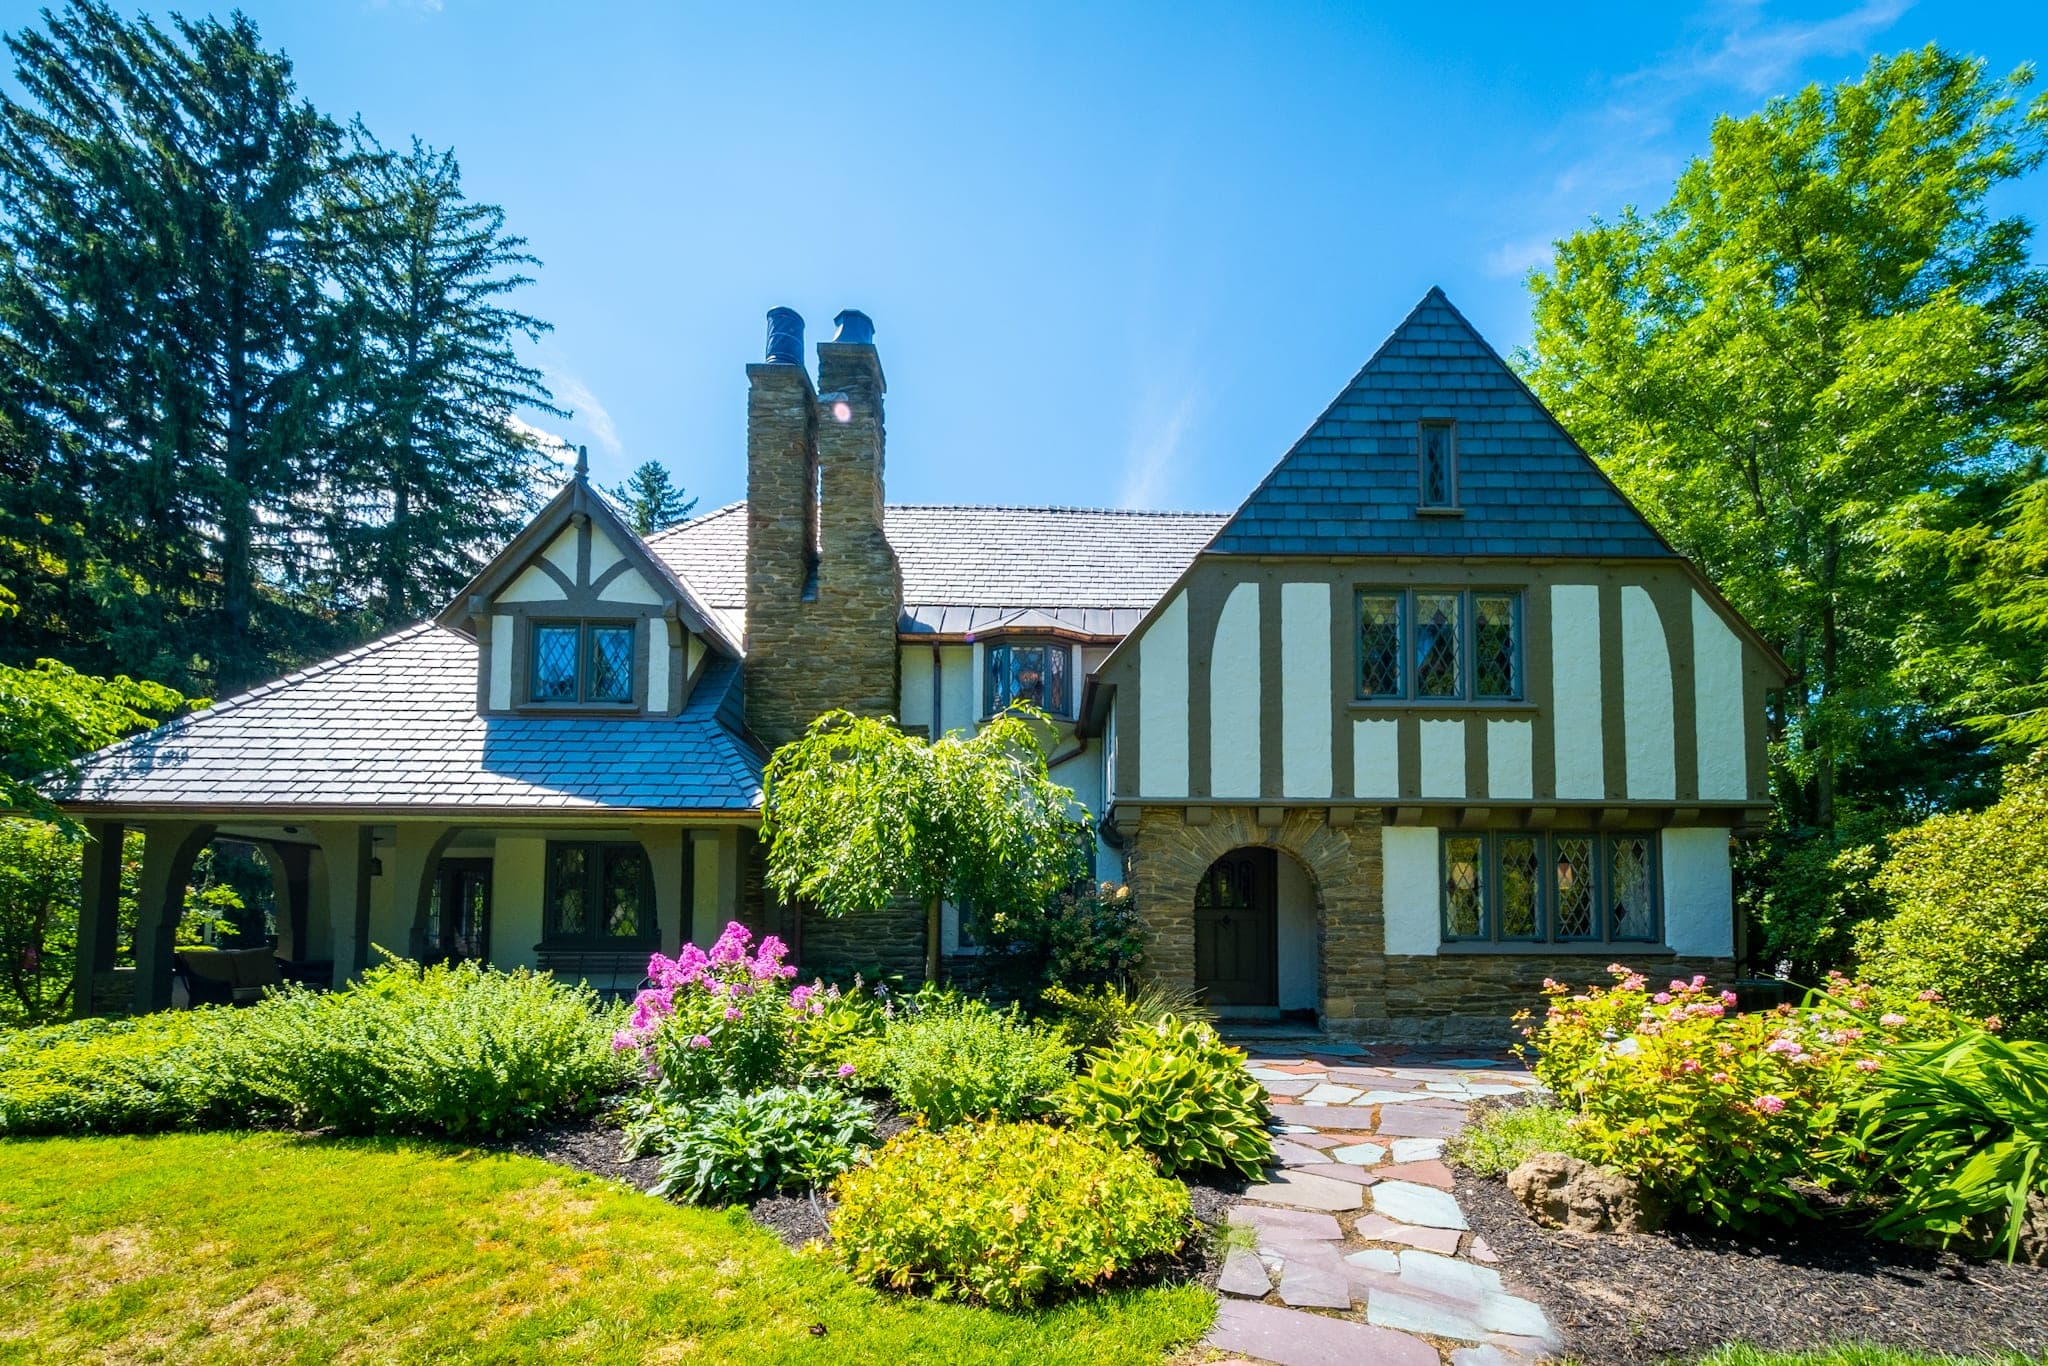
One amorous partner loves historical details and period architecture; the other, a fashionista, is passionate about haute couture expressed in a clean palette dotted with luxury vibe. When marrying, the couple achieved their goal of meshing “styles,” as a talented designer arrived on the scene. Arena’s For Life Interiors brought to Roaring 20’s architecture, an opulent, stunning $600,000 upgrade. This union becomes evident initially in the newly painted stucco and stone exterior with copper trim and sleek, slate-like roof. As you stroll through the home, this yin yang, something new/something old, design is apparent as a sparkling leaded/stained glass paneled door in the main foyer shares space with a contemporary leaf motif light fixture.
From this vantage point, note details of a bygone era including pegged oak hardwood floors, corded crown moldings, leaded and stained glass windows and romantic arched doorways. A unique residence feels at once uber cozy while potentially home to celebrities. Envision entertaining friends and family in the inspiring formal dining room with teardrop crystal chandelier, built-in china cabinet with leaded glass doors, grass cloth wallpaper and spacious alcove which awaits your buffet table.
Off the dining room with natural stone floor, wine fridge, and glass cabinets, a convenient butler’s pantry invites the creation of libations and appetizers. After a sumptuous repast, guests may retire to the formal living room offering a commanding medieval-style stone fireplace fronted by a screen with wrought iron embellishments. Enchanting coat of arms on stained glass inserts in the leaded glass windows are found here and in the dining room. Through bi-fold, wooden arched doors, enter the adjoining heated sunroom with slate floor, perfect spot for office, toy room, studio or relaxation year round. French doors lead to the front portico with covered slate patio.
The chef of the house will love whipping up delectable meals in the 21st century epicurean kitchen boasting Wolf gas stove, SubZero wood-fronted refrigerator, built-in convection oven and microwave. Granite counters adorn the island with breakfast bar… best place to sip coffee… and distinctive, oversized egg-shaped pendant lights. Multiple pantry closets ensure no challenge for storage, and smart tile backsplash with Mediterranean accent tiles catches the eye.. When informal dining is in order, look forward to gathering in the unique newly-created octagon breakfast room with built-in banquet seating.
With a nod to today’s lifestyle, on casual evenings, everyone can convene in the great room off the kitchen. The limestone floor with matching fireplace surround makes this space esthetically pleasing, and built-in cabinets provide space to tuck away games, dishes and toys. A powder room with pedestal sink and convenient mudroom with built-in shelves completes this floor.
The stately staircase with ornate wooden balustrade is illuminated by a glistening crystal sphere chandelier. Romantic primary bedroom suite, sporting a new facelift, steals your heart with its divine hand-blown bubble glass chandelier, coffered ceiling, velvety carpet and sitting area. The private balcony will leave you starry-eyed, but lest you forgot this is the year 2020, find comfort in the high tech flat screen TV that slides out from a pocket in the wall!
The aura of glamour extends through pocket doors to the pristine, state-of-the-art, white spa primary bath with dazzling white and gray inlaid marble floor. Recreate your favorite Hollywood bubble bath scene in the inviting soaking tub. Beverly Hills-worthy, the dressing room with dual walk-in closets, glossy white built-in cabinets, shelves, counters, shoe rack and benches beckons your collection, whether Gucci, Versace, Louboutin, or Ferragamo. Two additional sprawling bedrooms are found in a private wing with plush carpet, walk-in closet and arched built-in art shelves. This wing, accessed through charming pocket doors, has newly renovated bathroom with gray tile, built-in glass shelves, double sink, and tub with white subway tile.
A fourth bedroom with hardwood floor lies in a great location for in-home office, and a second floor laundry with two sets of washers and dryers, utility sink and hardwood floors promises that laundry routine will be a breeze. Secret back staircase leads to the butler’s pantry. The third floor offers a fifth bedroom/studio/office area with ceiling fan, plus bath with tub and separate shower stall. Need more space? The finished lower level with tile floor, wall-mounted flat screen TV and built-in cabinets provides options for recreation, workout or play.
Such elegance and tradition within deserve to be hugged by glorious grounds! An expansive slate patio, ideal for al fresco dining is framed by a four-season garden boasting hosta, hydrangea, peonies, azalea, sedum, anemone, morning glories, roses and black-eyed susans Lush scenery continues with ivy ground cover, mature trees including Japanese maple, dogwood, weeping cherry, and a shade garden brimming with day lilies and ferns. Strolling the slate path to the rear of the mansion, discover a hot tub tucked in a private nook and a rolling lawn with wood playset to entice kids of any age.
Gallery · 42 photos
Information contained on this page is derived from sources believed to be accurate, but no representation, expressed or implied shall be drawn from it. Subject to prior sale, change of price or terms or withdrawal. © Judy’s Broker Network.
More in Pittsford
All sold homes