 SoldHaute CoutureWith Jamie
Brighton
1237 Clover Street
$999,9995 bd · 3 full, 1 half ba · 4,301 sq ft
Brighton
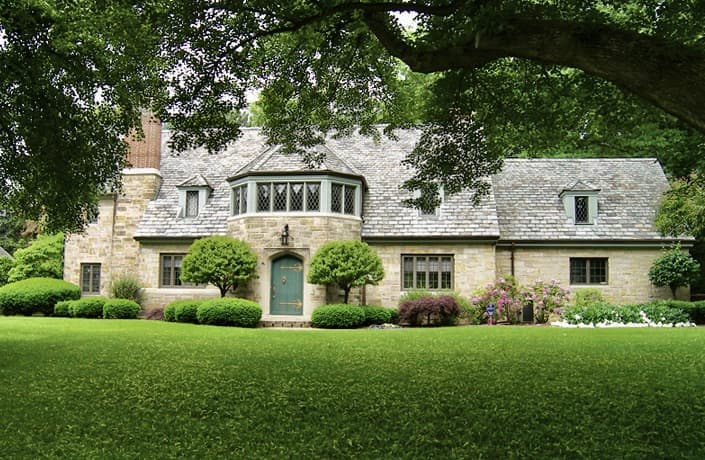
Live regally in this magical estate with its own stone turret!
Designed by esteemed residential architect, Leander McCord for Carl Schlegel, a prominent early 20th century Rochester businessman, this residence is a true gem. From the moment you step through the imposing arched front portal into the marble antefoyer, you will be wowed by the distinguished appeal of this home.
Spectacular olde world details abound from pegged oak hardwood floors, to the ornate wood carvings on stair railing, ceilings, moldings and walls, to leaded and stained glass windows. Striking original chandeliers, sconces and light fixtures are found throughout, and elegant wallpaper, reminiscent of a bygone era, graces the formal dining room with a rose motif stained glass window as focal point. The formal living room invites grand parties with its marble gas fireplace, majestic golden crown moldings, rich paneling and French doors leading to the three-season room, ideal for additional entertainment space in warm weather, overlooking the slate patio and lush, private grounds and fountain. A handy office nook features built-in shelves and cabinets.
When you are ready to time travel forward to 2022, stroll into the stunning kitchen with charismatic brick wall, two granite peninsulas and one granite island, cherry cabinets, glass fronted cabinets, 2 ovens, dry bar and Sub-Zero refrigerator. The adjoining eat-in area boasts built-in corner china cabinets and additional pantry closet. While the cook whips up delicacies in this gourmet haven, friends and family can gather informally in the neighboring sprawling, light-filled family room addition highlighted by grand stone gas fireplace with rustic wood-beamed mantle, picturesque window seat, stone wall and French doors to the patio.
Be sure to view the spacious mudroom addition with tile floor, access to the driveway and garage, and huge, built-in bench, hooks and shelves. A ladies cloak room and powder room in dramatic red with luminous stained glass window, complete this level.
Delights continue as you ascend the U-shaped, hand-carved, stately wooden staircase. How many bedroom suites would enchant you? One? Two? Three? How about four amazing bedrooms suites, each with its own character, loads of built-ins including jewelry cabinets, and full bath? The new, double-doored, premiere suite has walk-in California closet, tray ceiling, large windows drenching the room in sunlight, and a spa bath featuring a glass block, walk-in shower stall with rainfall shower head. Which lucky family member or guest wins the original, luxurious premiere suite with Jacuzzi tub, black granite counters and walk-in closet? A convenient second floor laundry, walk-in linen closet and back staircase conclude this floor.
Love surprises? Explore the two finished areas of the lower level. Historic charm is found in the original space with rich paneling, bar room with hardwoods, gas fireplace and handsome built-in booth, flanked by a mirrored full wet bar. A convenient powder room stands adjacent. A separate staircase leads to the newly refinished, carpeted recreation room, and separate sprawling, hi-ceilinged, drywalled room, perfect for home theatre, workout room, yoga studio or mini hoops court. Plenty of storage space available in the lower level as well.
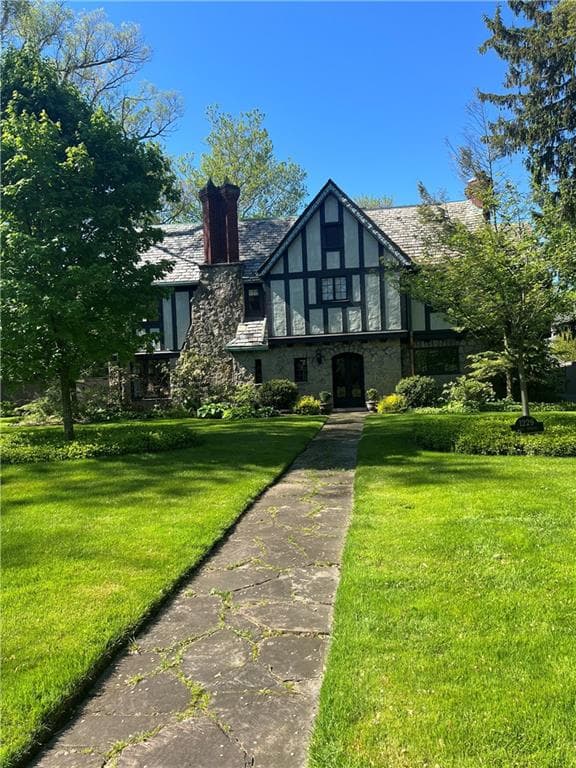
This detailed splendor perches on a scenic, partially-fenced lot, flanked by majestic trees. A special treat Spring and Summer is the burbling fountain and sitting area from which to gaze at your magnificent slate-roofed, stone façade property.
Gallery · 28 photos
Information contained on this page is derived from sources believed to be accurate, but no representation, expressed or implied shall be drawn from it. Subject to prior sale, change of price or terms or withdrawal. © Judy’s Broker Network.
More in Brighton
All sold homes