 SoldHaute CoutureWith Jamie
Brighton
1237 Clover Street
$999,9995 bd · 3 full, 1 half ba · 4,301 sq ft
Brighton
Country Club Lifestyle
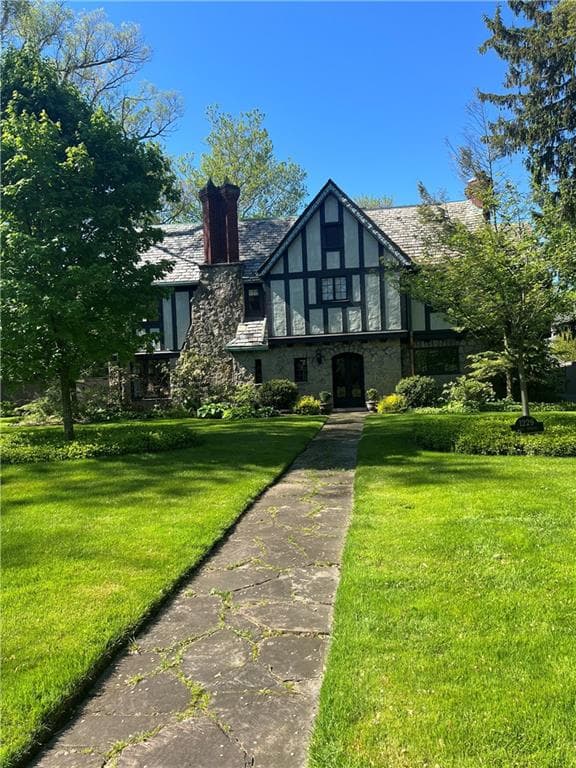
This stately, haute couture mansion, located in Brighton’s prestigious Houston Barnard subdivision, exudes a commanding presence with its expansive embassy-like limestone exterior and verdant colored tile roof. Gordon & Kaelber, the architecture firm known for designing the iconic Kodak Tower, also designed this estate. The new owner will enjoy a country club lifestyle with their very own sauna, humidor, flat screen TV’s at every turn, breathtaking azure pool, grill, tile fire pit, pergola, and luxurious gardens.
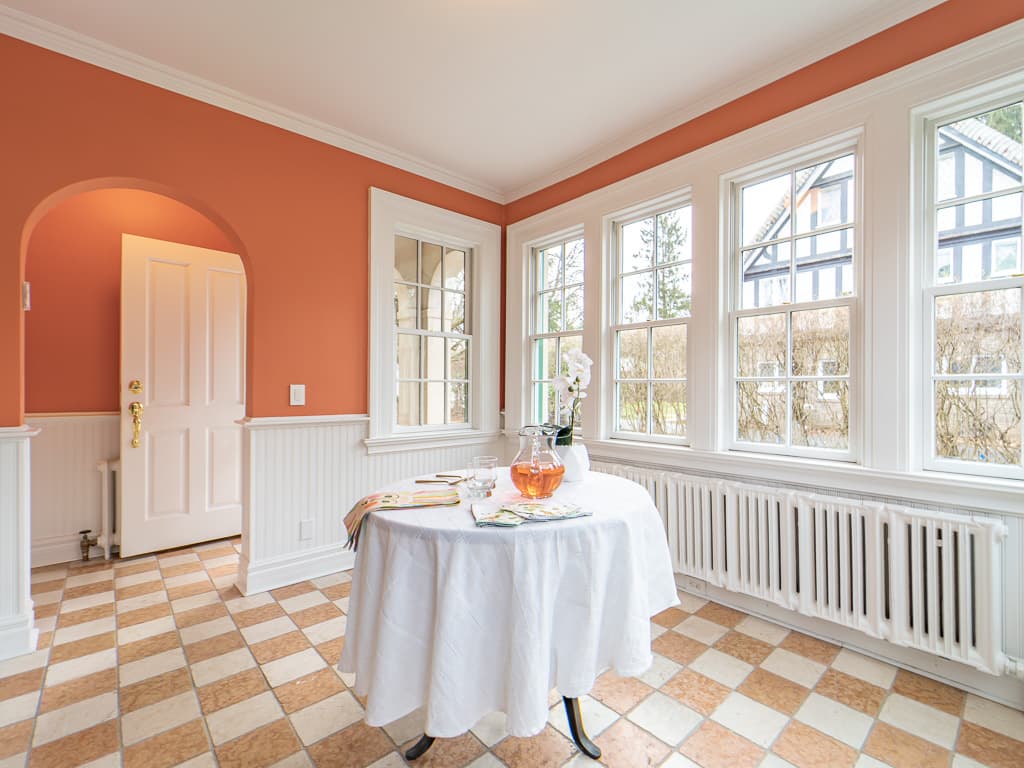
As you walk through the grand entrance, you are greeted by leaded glass French doors that open to a stunning foyer and staircase. Sky high ceilings, massive light-soaked spaces, and gleaming hardwood floors characterize this stylish home suited for residents seeking serious fun! The spectacular living room with wood burning fireplace, formal dining room adorned with exquisite crown molding, and sunroom with access to the side of the home lead to the piece-de-resistance – an sprawling, light-filled great room with sliding glass doors to the pool-side setting. The fully fenced yard and evergreens add privacy to this magnificent property.
The sleek kitchen in white and gray hues, offers ample counter space and cabinetry, plus stainless steel appliances, a SubZero fridge, and breakfast bar. The kitchen also includes a spacious eat-in area overlooking the rear grounds with convenient walk-out access through glass doors.
The home features six bedrooms, one boasting a charming Juliette balcony with a picturesque view, three full bathrooms, two powder rooms, plus a lower level shower in the spa area, providing generous options for both relaxation and entertainment. The four bedrooms on the second floor include a luxurious master suite with two walk-in closets, one with a built-in safe. The second-floor family bathroom features a granite vanity top, a jetted tub, glass shower doors, and opulent gold finishes. The final two bedrooms are tucked on the third floor along with, a cedar closet, and full bathroom with herringbone black and white tiles. The lower level is a haven for recreation, as well as the laundry room.
Experience the epitome of opulent living, where every detail has been carefully curated for a life of unparalleled elegance, entertaining and enjoyment.
Gallery · 31 photos
Lifestyle film

Information contained on this page is derived from sources believed to be accurate, but no representation, expressed or implied shall be drawn from it. Subject to prior sale, change of price or terms or withdrawal. © Judy’s Broker Network.
More in Brighton
All sold homes